Improving repeatability in diesel fuel lubricity testing with HFRR-ADV
Diesel fuel lubricity is an important consideration in the development and quality control of modern fuels. As sulphur levels have been reduced and fuel formulations have changed, the natural lubricating properties of some diesel fuels have also become an area of concern. Poor lubricity can increase wear in fuel-injection equipment, making reliable measurement an important part of fuel testing.
One of the established laboratory methods for assessing diesel fuel lubricity is the High Frequency Reciprocating Rig (HFRR) test described in ASTM D6079 and ISO 12156. The method is also used for evaluating biodiesel and diesel/biodiesel blends, with related standards including ASTM D7688 and IP 450.
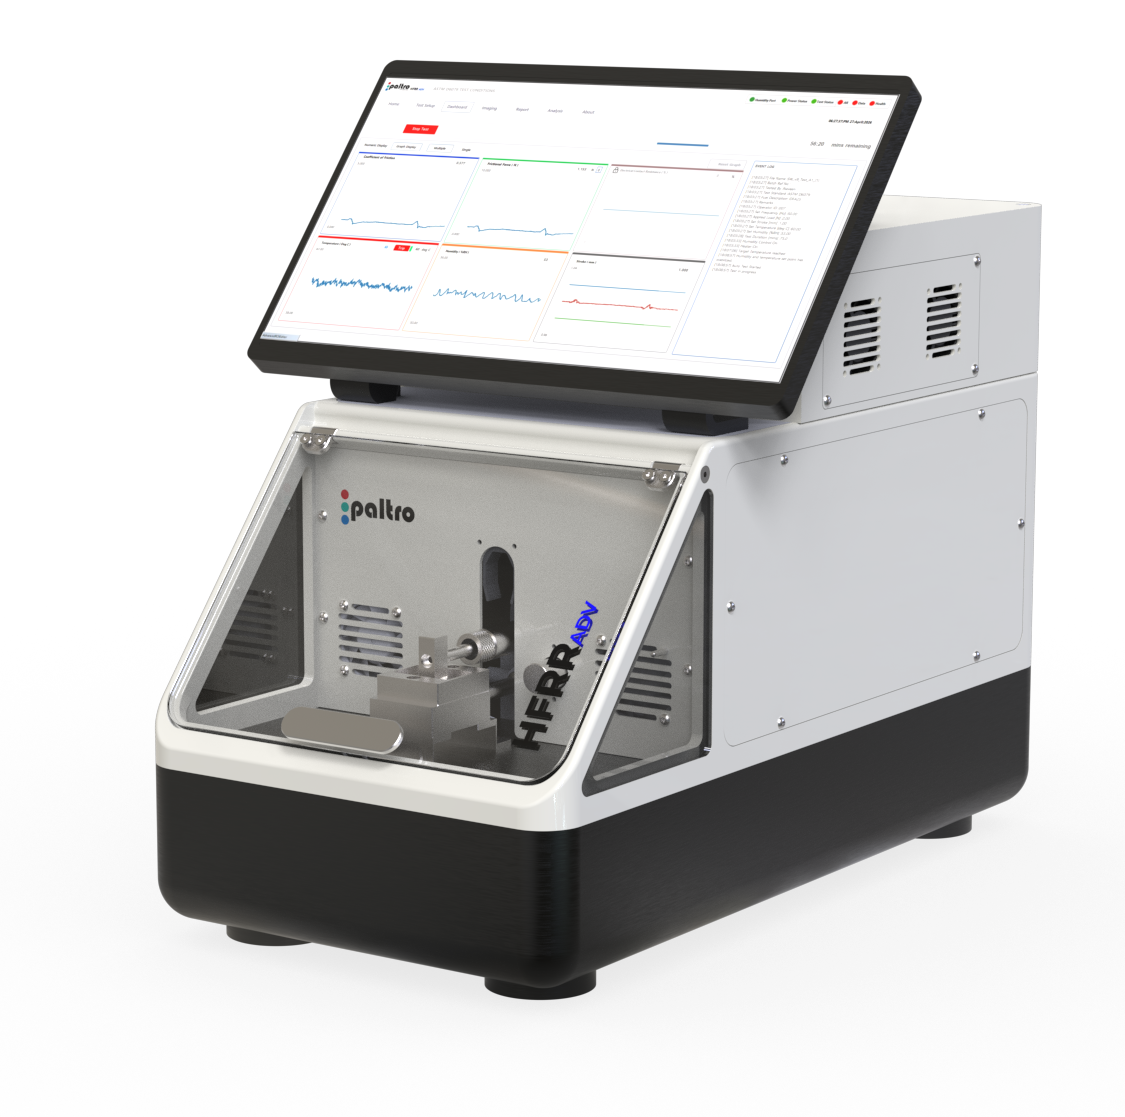
HFRR-ADV: compact, automated, precise
How the HFRR test works
The HFRR test measures how well a fuel protects metal surfaces that rub against each other: the less wear it leaves behind, the better the fuel’s lubricity. A small steel ball is pressed against a flat steel disc, with both fully immersed in a small sample of the fuel. The ball then slides back and forth over the disc, very quickly and over a very short distance, for a set time. This mimics the rubbing contact found in fuel-injection equipment, where the fuel itself is often the only lubricant.
The rubbing leaves a small worn spot on the ball, called a wear scar. Once the test is complete, the diameter of this spot (the wear scar diameter, or WSD) is measured, normally under a microscope. A smaller scar means the fuel protected the surfaces better, while a larger one means it protected them less.
Because even small changes in operating conditions can alter the size of the scar, the test is run under strictly defined conditions. Load, temperature, stroke length, frequency, humidity, the condition of the ball and disc, and the way the fuel is handled all need to be controlled. Keeping them identical is what makes results comparable between samples, operators and laboratories. For ASTM D6079, these conditions include a 200 g load and a stroke of about 1 mm, with the sample temperature also kept under control.
Controlling the test environment
Water vapour in the atmosphere can influence the contact, so uncontrolled humidity adds variation.
ISO 12156 specifies a relative humidity of approximately 53 ± 5%.
Traditionally, this required additional equipment and operator attention.
Automated systems can build humidity control into the test enclosure:
temperature and relative humidity monitored throughout the test
separate humidification and dehumidification functions
distilled water instead of a salt solution, with no salt-based system to prepare or replenish
In the HFRR-ADV, the clean, salt-free humidity is electronically controlled, and air temperature and humidity are recorded for the entire test.
Maintaining a consistent reciprocating stroke
ASTM D6079 and ISO 12156 specify a stroke of 1 ± 0.02 mm.
Significant departures change the contact conditions and the wear scar.
In an automated system:
an electrodynamic vibrator drives the ball holder
an LVDT continuously measures its actual displacement
the measurement feeds back to the control system, so the stroke is monitored and adjusted electronically rather than relying only on a mechanical setting
An inline sensor provides real-time stroke length acquisition, which makes electronic calibration effortless.
The recorded stroke helps when investigating anomalous results or comparing laboratories.
Applying the test load
The HFRR method requires an accurately controlled 200 g load between ball and disc.
Conventional setups use separate weights and loading components.
An integrated loading mechanism reduces the parts to position manually before each test.
The goal is a loading procedure that is more consistent between tests and between operators.
Reference fluids and instrument qualification
A measurement on an unknown fuel is only useful if the test system’s performance can be demonstrated.
ASTM D6079 uses reference fuels with established lubricity characteristics:
low- and high-lubricity fluids check whether the instrument is within acceptance limits
DFA and DFB reference fluids have defined performance ranges tied to ASTM Test Monitoring Center certification
Running them identifies changes in instrument performance before unknown samples are tested.
Automated sequences can create an electronic record of qualification, giving traceability that can be linked to later measurements.
From manual operation to automated measurement
Automation does not change the tribological principle: the ball still reciprocates against the disc under a defined load, and the wear scar remains the primary measurement.
The benefit lies in controlling the conditions around the measurement:
automated control of stroke, temperature and humidity reduces dependence on operator technique
recording these parameters throughout the test gives extra information when results are unexpected
The HFRR-ADV integrates the HFRR mechanism, loading system, environmental control and electronic monitoring in a single compact desktop instrument, with a touchscreen and integrated PC that run tests with a few clicks.
For laboratories handling many diesel and biodiesel samples, this helps to:
standardise workflows between operators
provide a more complete electronic record of each test
Measuring lubricity remains a tribological problem
Behind every wear scar diameter lies a small tribological experiment, and its outcome depends entirely on the interaction between fuel, ball and disc under controlled conditions. Automation can make that experiment far more consistent, but it cannot replace good laboratory practice: specimen preparation, cleanliness, fuel handling, temperature control and accurate measurement of the scar remain decisive. The real value of automation lies elsewhere, in controlling and documenting the conditions under which each measurement is made. For a method such as ASTM D6079, where small variations can change the final WSD, this gives laboratories a far more consistent basis for comparing fuels and investigating changes in lubricity. That raises a question every laboratory should ask of its own results: when two measurements differ, is it the fuel that has changed, or the way the test was run? Only when the surrounding conditions are controlled closely enough can the answer be trusted.